GRPSectional TIF Airgap Tanks
Internal flanging with air gap.

1520 Litre GRP Sectional Water Tank, Totally Internally Flanged Base AB Airgap
£2,792.00EX VAT · £3,350.40 INCView product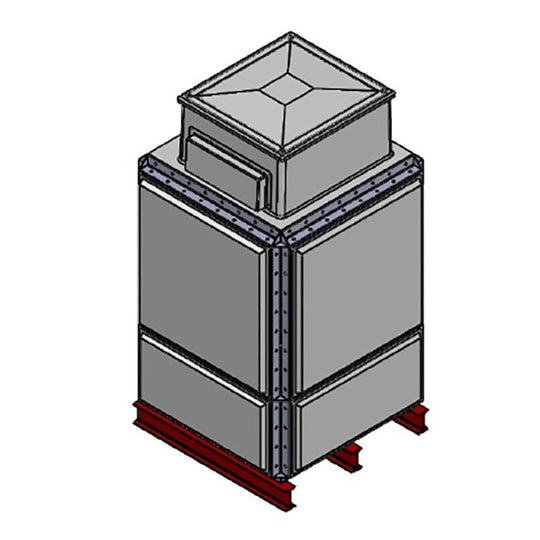
2182 Litre GRP Sectional Water Tank, Totally Internally Flanged AB Airgap
£3,491.00EX VAT · £4,189.20 INCView product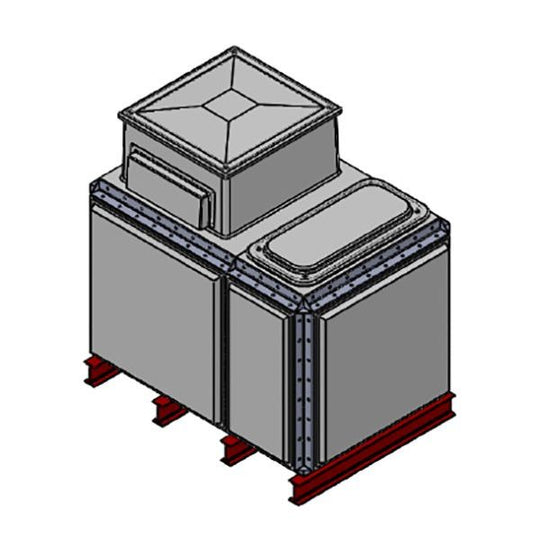
2182 Litre GRP Sectional Water Tank, 1.5x1x1 Totally Internally Flanged AB Airgap
£3,526.00EX VAT · £4,231.20 INCView product
2843 Litre GRP Sectional Water Tank, 1x1x2 Totally Internally Flanged, AB Airgap (TIF)
£4,047.00EX VAT · £4,856.40 INCView product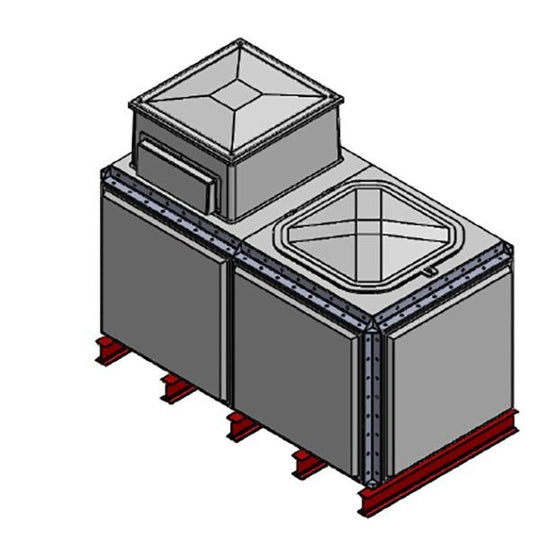
2843 Litre GRP Sectional Water Tank, Totally Internally Flanged, AB Airgap (TIF)
£4,109.00EX VAT · £4,930.80 INCView product
4079 Litre GRP Sectional Water Tank, Totally Internally Flanged, AB Airgap (TIF)
£5,149.00EX VAT · £6,178.80 INCView product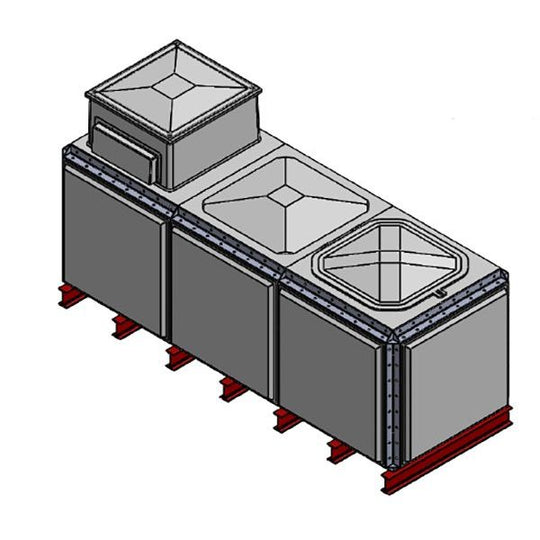
4165 Litre GRP Sectional Water Tank, Totally Internally Flanged, AB Airgap (TIF)
£5,158.00EX VAT · £6,189.60 INCView product
4079 Litre GRP Sectional Water Tank, 2x1.5x1 Totally Internally Flanged, AB Airgap (TIF)
£5,191.00EX VAT · £6,229.20 INCView product
5315 Litre GRP Sectional Water Tank, Totally Internally Flanged, AB Airgap (TIF)
£5,615.00EX VAT · £6,738.00 INCView product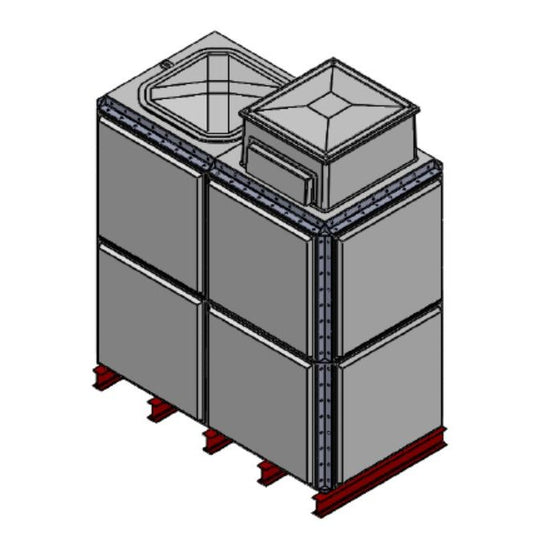
5315 Litre GRP Sectional Water Tank, 2x1x2 Totally Internally Flanged, AB Airgap (TIF)
£6,072.00EX VAT · £7,286.40 INCView product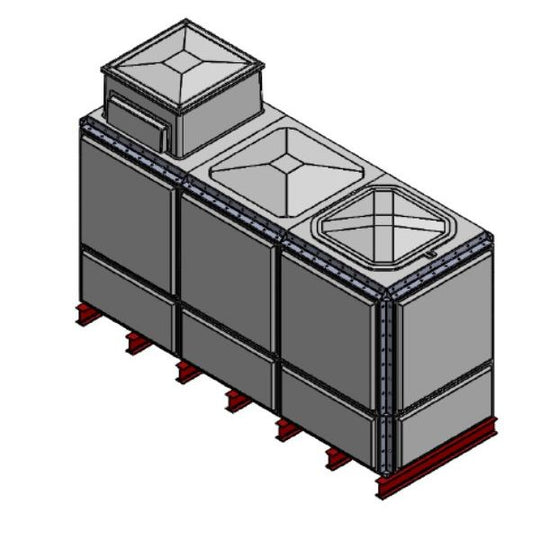
5977 Litre GRP Sectional Water Tank, Totally Internally Flanged, AB Airgap (TIF)
£6,494.00EX VAT · £7,792.80 INCView product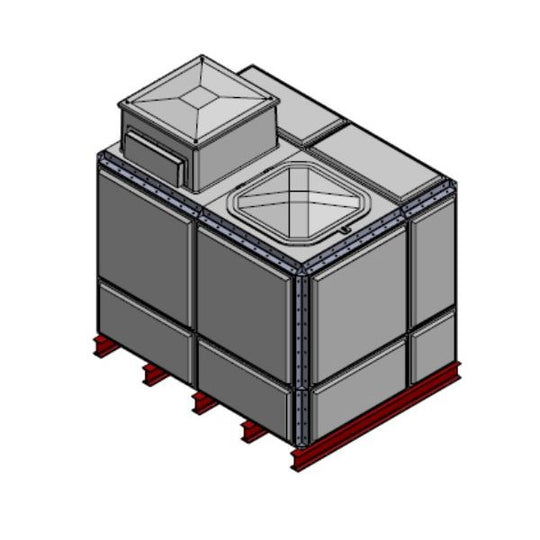
5853 Litre GRP Sectional Water Tank, Totally Internally Flanged, AB Airgap (TIF)
£6,598.00EX VAT · £7,917.60 INCView product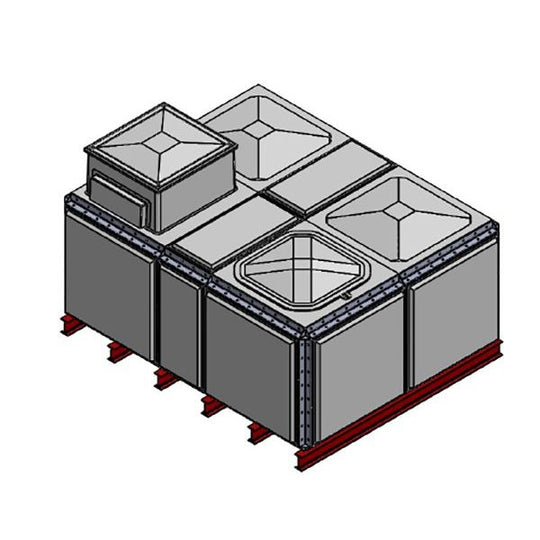
6552 Litre GRP Sectional Water Tank, Totally Internally Flanged, AB Airgap (IFB)
£6,731.00EX VAT · £8,077.20 INCView product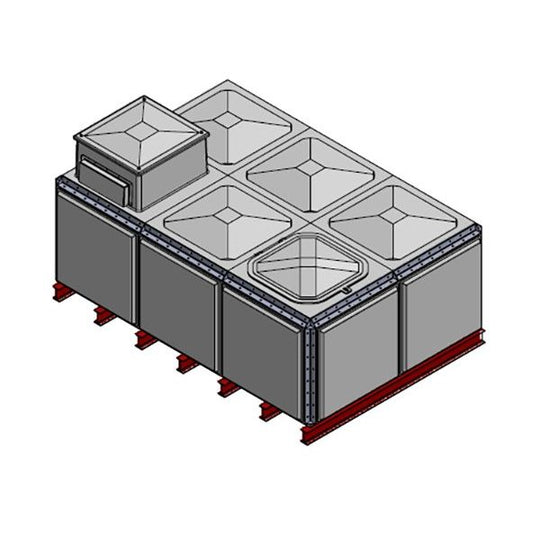
7788 Litre GRP Sectional Water Tank, Totally Internally Flanged, AB Airgap (TIF)
£7,142.00EX VAT · £8,570.40 INCView product
7788 Litre GRP Sectional Water Tank, 3x1x2 Totally Internally Flanged, AB Airgap (TIF)
£7,779.00EX VAT · £9,334.80 INCView product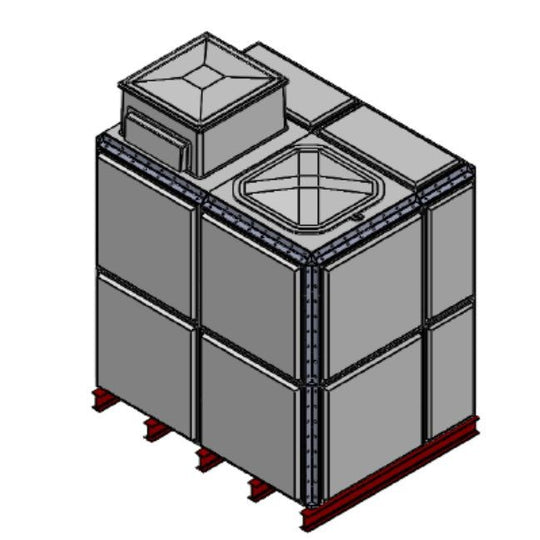
7267 Litre GRP Sectional Water Tank, Totally Internally Flanged, AB Airgap (TIF)
£7,862.00EX VAT · £9,434.40 INCView product


Talk to a
specialist
Sizing, regulations, installation. Our team has been answering these questions for over 25 years.
GRP Sectional TIF Airgap Tanks FAQs
What does "TIF" mean and why does it matter for an air gap tank?
TIF stands for Type A Air Gap, the WRAS backflow prevention arrangement defined in the Water Regulations. It means the tank has an inlet positioned with a physical air gap above the spill-over level, so mains water can never be contaminated by back-siphonage from the stored water. This is the standard requirement for break tanks feeding booster sets, fire systems and other pumped applications.
Why choose a sectional GRP tank over a one-piece moulded tank?
Sectional GRP tanks are built from bolted panels, typically around a metre square, which are carried and assembled inside the plant room or on site rather than delivered as one large vessel. This makes them the only practical option where access — through doorways, up stairwells or into basements — won't take a single moulded tank of the same capacity. They're also easy to extend or reconfigure later by adding further panel sections.
How do I work out what size TIF air gap tank I need?
Sizing depends on the peak demand of the system it feeds — typically a booster set, fire suppression system or cold water storage for a commercial building — and any required break capacity or attenuation. As a guide, many installations use a break tank sized to hold a set number of minutes' worth of peak flow rather than a full day's storage, since it's continuously topped up via the float valve. Your mechanical services engineer or our technical team can confirm the correct volume from your system's flow and pressure requirements.
Do TIF air gap tanks need to be WRAS approved?
Yes — because these tanks handle water destined for domestic or fire-fighting use via a mains-fed inlet, the tank, fittings and the air gap arrangement itself must comply with WRAS requirements under the Water Supply (Water Fittings) Regulations. This covers the material of construction, the float valve, and the physical air gap distance above the overflow. Always check the specification sheet confirms full WRAS approval before ordering.
What access and installation space do I need to allow for?
Because sectional tanks are assembled from individual panels, you need clear floor space for the footprint plus room around the perimeter for bolting and sealing joints, along with headroom for lid fitting and any internal baffles or pipework connections. Panels are far more manageable to move than a one-piece tank, but you'll still need to check doorway widths, corridor turns and lift capacity if the plant room isn't at ground level. It's worth confirming access routes with our team before finalising the tank layout.
What's the typical lead time and delivery format for a sectional tank?
Sectional GRP tanks are usually made to order against your specified dimensions and fittings layout, so lead times are longer than for stock moulded tanks — factor this into your programme early. They arrive as flat-packed panels, internal ties and a fittings kit rather than a single assembled unit, ready for on-site build by your installer. Get in touch with your specification and site access details and we'll confirm current lead times.